A commercial development project turns a business idea into a store, office, warehouse, or mixed-use building. Work starts long before construction.
The process includes market research, site selection, due diligence, funding, design, approvals, construction, and handover. This guide explains the nine phases and the decisions you need to make at each step.
These phases can overlap. Design may change during permit review, and leasing may start before crews finish. Your commercial development timeline will depend on the site, project size, funding, and local rules.
What Are the 9 Phases of a Commercial Development Project?
Use this table as a commercial development checklist to see each phase and its main goal.
| Phase | Main Task | Key Result |
|---|---|---|
| 1. Project planning and feasibility | Check demand, costs, and business goals. | A plan worth studying further. |
| 2. Site selection and site control | Choose land and agree on terms to assess it. | Time to study the chosen site. |
| 3. Due diligence and acquisition | Check site risks and decide whether to buy. | An informed purchase decision. |
| 4. Financing and budgeting | Plan costs and secure funds. | A budget and funding plan. |
| 5. Planning, design, and engineering | Create and refine the building plans. | Plans that guide the work. |
| 6. Entitlements and permitting | Seek land-use approvals and permits. | Required approvals for the work. |
| 7. Preconstruction and procurement | Hire the builder and plan purchases. | Assemble a team and schedule to build. |
| 8. Construction and project oversight | Build and track cost, time, and quality. | Work ready for final checks. |
| 9. Closeout, occupancy, and operations | Finish checks, hand over records, and prepare for use. | A property ready for approved use. |
Phase 1: Define Project Goals and Test Feasibility
The first step in commercial development project planning is to set clear goals. What will you build? Who will use it? What can you afford?
Your plan also depends on how you’ll use the property. An owner-occupied building serves the owner’s business. A build-to-suit project meets a specific user’s needs. A speculative development starts without a firm tenant commitment.
Commercial real estate market research helps you learn who needs the space. Review nearby properties, asking rents, vacant space, and planned projects.
Next, prepare a commercial development feasibility study. A feasibility study tests whether the plan can work. It should cover market demand, site needs, costs, and funding.
Build an early development pro forma, which is a forecast of costs and income. This commercial development pro forma supports your commercial property investment analysis. It helps you test the development’s financial feasibility before you commit more funds.
A commercial project risk assessment asks what could go wrong. Test higher building costs, lower rents, and a later opening date. Check whether the project still works under less favorable terms.
Key result: An early plan, a cost forecast, and a commercial development go/no-go decision. Move ahead, revise the idea, or stop before taking on more risk.
Phase 2: Select a Site and Establish Site Control
Commercial development site selection helps you compare sites before you commit to a purchase.
Compare nearby uses, road access, customer demand, and competing properties. A commercial real estate broker can help assess options.
Check the site for:
- Access: Can cars, trucks, and people enter and leave with ease?
- Visibility: Can customers see the site from nearby roads?
- Space: Is there room for the building, parking, and deliveries?
- Utilities: Are water, sewer, and power available?
- Growth: Can the site support future expansion?
Check utility availability for commercial development early. Ask each utility provider about service, capacity, fees, and likely connection dates. A line near the site does not prove it can meet your needs.
Site control gives you agreed rights to buy, lease, or use the land under set terms. It does not always mean you own it.
A commercial site control agreement may take the form of an option, a purchase contract, or a ground lease. A real estate attorney can help review the terms.
Discuss commercial land acquisition contingencies before signing. These contract terms may let you walk away if stated conditions aren’t met. They can relate to financing, site findings, or approvals.
This part of the commercial land acquisition process should give the team a clear path to further review. The terms depend on the deal and must be agreed with the seller.
Phase 3: Complete Due Diligence and Make the Acquisition Decision
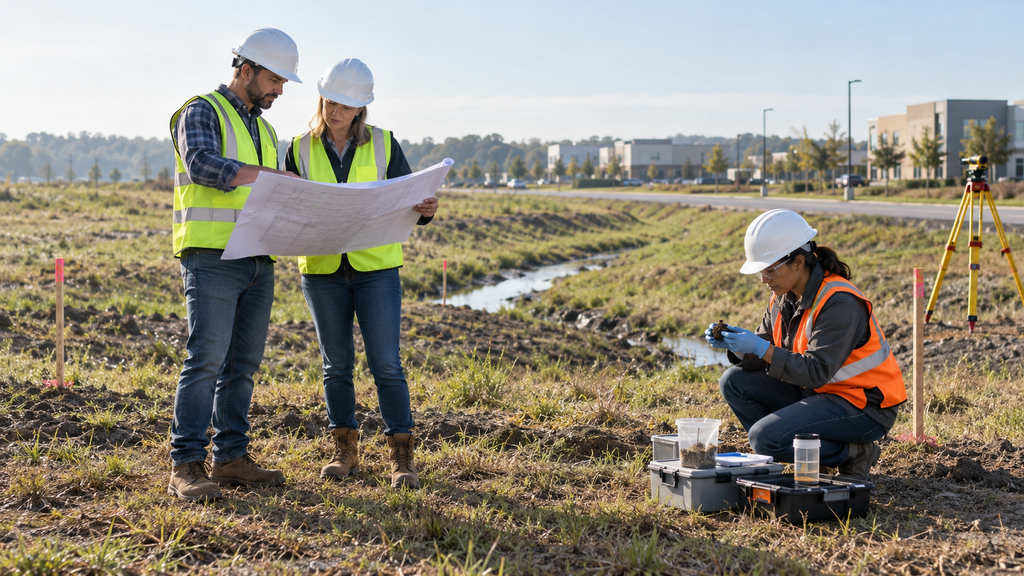
An environmental consultant can conduct a Phase I Environmental Site Assessment. This review examines records, past land uses, and site conditions to identify signs of potential contamination.
A Phase I review generally does not include soil or water sampling. If findings warrant further investigation, a Phase II Environmental Site Assessment may use samples to assess suspected contamination. EPA recognizes ASTM E1527-21, published by ASTM International, as a standard that can meet its All Appropriate Inquiries requirements.
A geotechnical engineer studies soil and groundwater. The findings guide foundation design and site work.
Check flood exposure and how water drains across the land.
A traffic study may also be needed. Match the studies to the site and local review requirements.
- A commercial property title search checks recorded ownership interests and claims.
- A title company may issue a title commitment that lists conditions and exceptions for title insurance.
- An ALTA/NSPS Land Title Survey can help the team compare survey findings with title records.
- A commercial property easement review checks rights held by others, such as access or utility rights.
It also confirms that the site has suitable legal access. A road beside the land does not, by itself, prove that your project can use it.
Surveys, title, easements, access, utilities, and ground conditions are common parts of development due diligence.
Put the findings into your cost forecast. Include needed site work, further studies, utility upgrades, and land acquisition closing costs.
Key result: A clear record of site risks, revised costs, and an informed decision to buy, seek new terms, or leave the deal under the agreement’s terms.
Phase 4: Arrange Financing and Build the Development Budget
Most projects use a mix of owner funds, investor funds, and loans. This mix is called the capital stack.
A commercial construction lender provides a loan to fund approved project costs. The lender reviews the budget, the borrower’s track record, and the repayment plan. Commercial construction loan requirements vary by lender and project.
For a rental project, lenders may assess whether future income can cover debt payments. A new project’s forecast income is still an estimate, not proof of future results.
Account for the Full Cost of Development
| Cost Group | What to Include |
|---|---|
| Land costs | Purchase price and closing costs |
| Commercial construction hard costs | Labor, materials, equipment, and site work |
| Commercial development soft costs | Design, studies, legal work, permits, and other professional fees |
| Financing costs | Loan fees and interest |
| Carrying costs | Taxes, insurance, security, and other costs of holding the property |
| Reserves | Funds set aside for defined future needs |
Add a commercial development contingency budget for costs that are not yet known. The amount should reflect the project’s risks and how much detail the team has confirmed.
A budget shows total costs. A commercial development cash flow forecast shows when bills come due and when funds will be available.
This matters because construction loans often release money in stages, called draws. The team must match those releases with payment needs and the lender’s terms.
Phase 5: Develop the Plans, Design, and Engineering
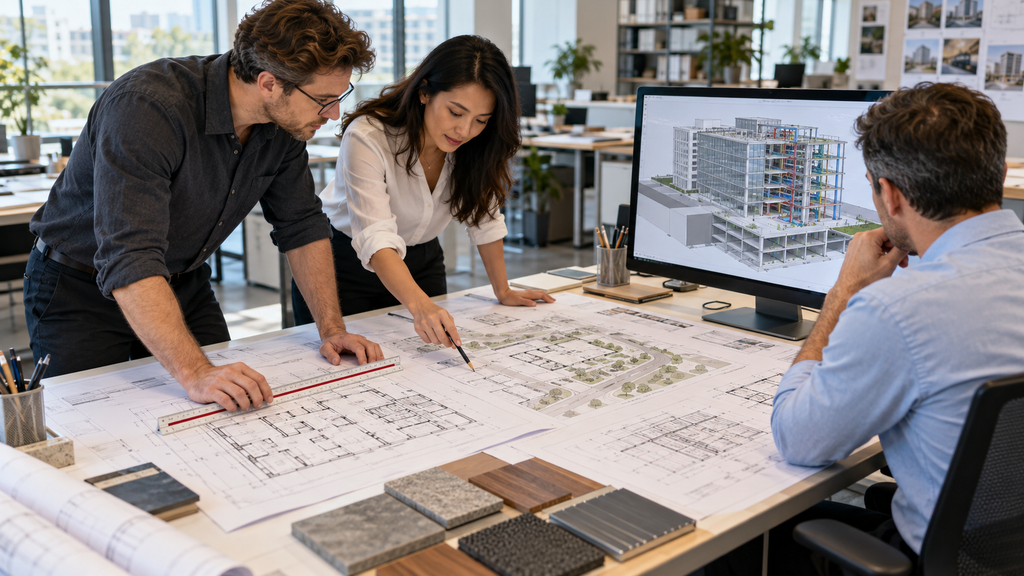
The architect works with the owner and engineers through four design steps:
- Concept design: Explore the building’s size, shape, and site layout.
- Schematic design: Develop basic floor plans and building views.
- Design development: Refine materials, room sizes, and building systems.
- Construction documents: Prepare detailed drawings and requirements for pricing, permits, and building work.
Coordinate Building and Site Systems
| Team Member | Main Design Tasks |
|---|---|
| Civil engineer | Site grading, drainage, roads, and utility connections |
| Structural engineer | Foundations, beams, columns, and other parts that support loads |
| Mechanical, electrical, and plumbing engineer | Heating, cooling, power, lighting, water, and waste systems |
| Architect | Building layout, appearance, materials, and overall design coordination |
Coordinate pipes, ducts, wiring, and equipment with the structure. Resolve conflicts before they cause costly on-site changes.
Use value engineering to compare cost, quality, upkeep, and useful life. Consider energy and water use as part of the review.
Confirm tenant needs for power, storage, deliveries, and equipment before changes become costly.
Phase 6: Secure Entitlements and Required Permits
The commercial real estate entitlement process addresses the right to develop land for a proposed use. The commercial building permit process reviews the planned work against applicable codes.
Start with the local planning department. Ask which commercial development zoning requirements apply to the site.
A zoning ordinance may set rules for land use, building height, setbacks, and parking. Check these rules against the proposed site plan, which shows the building, access points, parking, and other site features.
If the project doesn’t fit the current zoning, it may need a zoning change. The commercial land rezoning process can involve staff review, public input, and a decision by the local governing body.
Do not assume every project follows the same path. Local review processes differ. For example, Raleigh requires site review approval before issuing building or construction permits for projects that need a site plan.
The design team must also ensure compliance with commercial building codes. A building official or plan reviewer checks the submitted documents and identifies issues that need a response.
The International Code Council (ICC) publishes the International Building Code (IBC). It is a model code. Your team must confirm which edition and local changes apply to the project.
A building permit authorizes the work within its approved scope. You may need separate permits for grading, utilities, or other tasks.
Check commercial development stormwater permitting before clearing or grading the site.
Construction runoff can carry soil and other pollutants into nearby waters. Permit coverage may be required for work that disturbs one acre or more. Smaller sites may also need coverage if they are part of a larger development plan. Confirm the requirements with the relevant permitting authority.
Track review comments, approval conditions, deadlines, and required inspections. Assign someone to resolve each open item.
Phase 7: Finalize Preconstruction and Procurement
| Delivery Method | How It Works |
|---|---|
| Design-bid-build | The owner hires a designer, then seeks bids for construction. |
| Design-build | One firm or team holds a single contract for design and construction. |
| Construction management | A construction manager provides services based on the agreed role and contract. |
Design-build commercial development gives the owner a single contract for both design and construction. This is a key feature of the method, as explained by the Design-Build Institute of America.
During the commercial contractor selection process, review experience, staff, references, and similar projects.
Then complete a commercial construction bid evaluation. Compare bids against the same scope. A low bid may leave out work that another bid includes.
A guaranteed maximum price construction contract sets a price limit. A guaranteed maximum price (GMP) contract can still allow price changes through approved changes or other contract provisions. Review those terms before signing.
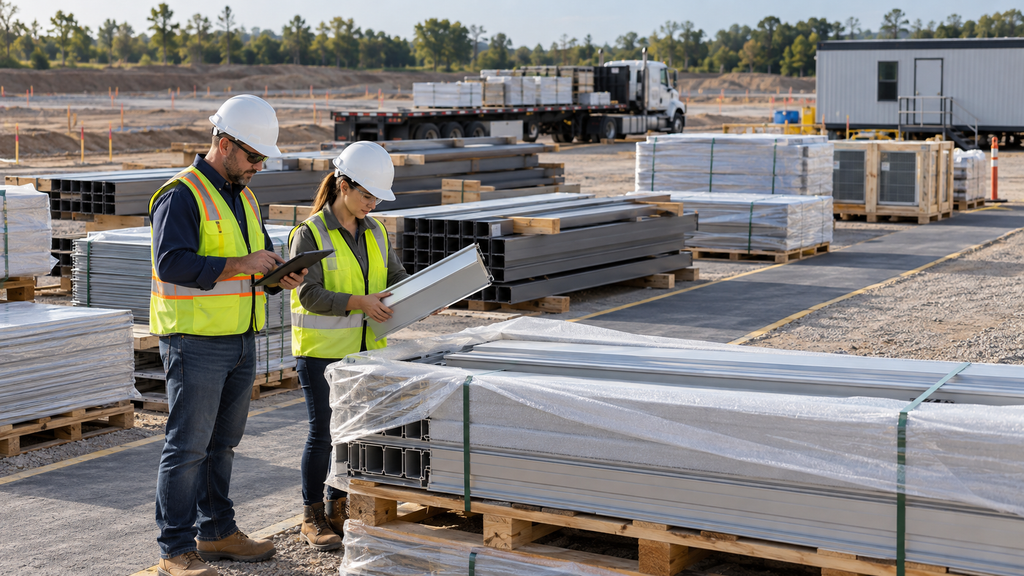
Set dates for selecting, ordering, and delivering materials and equipment.
Order long-lead items early and track tasks that control the finish date. Before work starts, confirm:
- Required permits and funding are in place.
- Contracts and insurance are complete.
- Plan site access and work areas.
- Each team member knows their role.
Phase 8: Build the Project and Monitor Performance
Construction moves through site work, foundations, structure, enclosure, building systems, and finishes.
Compare site progress with the schedule. Use reports, photos, and meetings to track delays, deliveries, inspections, and decisions.
If a drawing needs clarification, the contractor can submit a request for information, or RFI. A prompt response helps the team avoid delays and guesswork.
The architect may visit the site to observe progress and quality under the agreed scope of services. Those visits do not replace the contractor’s day-to-day control of the work.
Commercial construction quality control checks whether materials and work meet project requirements. Find defects early, while they are easier to fix.
Schedule commercial building inspections at the required stages. Plan ahead so work that needs review remains accessible.
Commercial construction safety management must also remain active throughout the job. OSHA’s guidance stresses leadership, worker input, hazard checks, and steps to prevent harm.
A change order records an agreed change to the contract. Review its scope, cost, and time impact through the contract’s approval process.
Also review payment applications before approving payment. Commercial construction draw requests ask the lender to release funds under the loan terms.
Check claimed work, stored materials, prior payments, and supporting records. Keep clear records of costs, changes, tests, and inspections.
Phase 9: Complete Closeout, Occupancy, and the Operating Transition
Start with a commercial construction punch list. A punch list records incomplete work or items that need correction. Assign each item to someone and track it until it is resolved.
Also complete commercial building systems commissioning. This process checks whether selected systems meet the owner’s documented needs. Planning starts earlier, while testing and staff training continue through turnover.
Before move-in, confirm the required occupancy approval with the local authority. A commercial certificate of occupancy, often called a certificate of occupancy (CO), documents approval for the stated use. Local requirements determine the steps needed to obtain it.
Collect these handover records:
- Approved inspection and test records.
- As-built drawings that record installed conditions.
- Equipment and system manuals.
- Warranties and service contracts.
- Staff training records.
- A list of remaining work and agreed deadlines.
Coordinate tenant improvements, permits, and move-in needs with the main building work.
A commercial property pre-leasing strategy should begin when it suits the project. It may start well before construction ends.
A property manager needs clear records and training before taking charge. The commercial property management transition should cover maintenance, service contracts, tenant contacts, bills, and emergency procedures.
For rental projects, track lease-up and operating results against the financial plan. Opening day does not mean occupancy and income are stable.
How Long Does a Commercial Development Project Take?
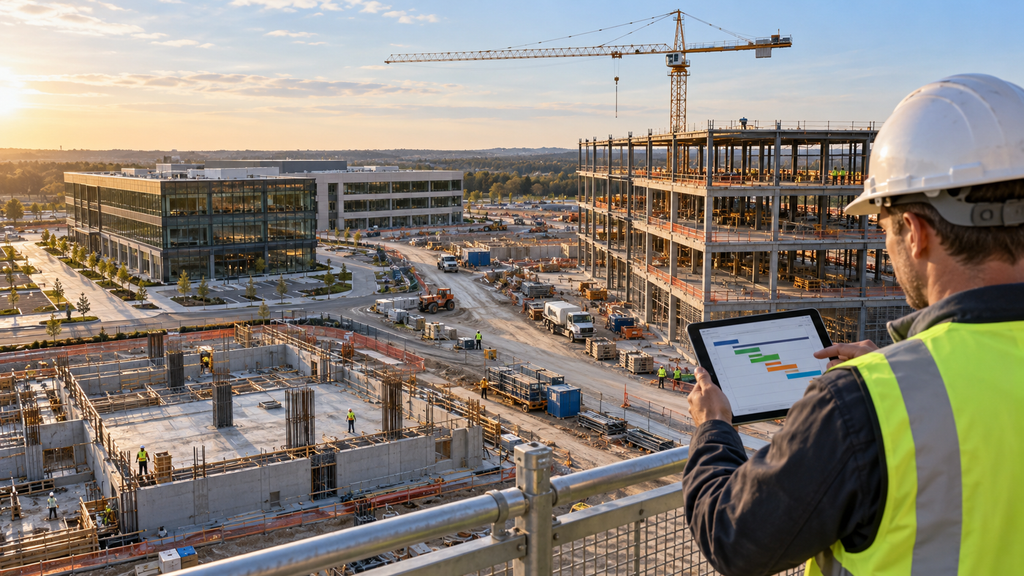
A commercial development project can take many months or several years. The schedule depends on the site, scale, approvals, funding, and utility work.
What Affects the Project Schedule?
| Factor | How It Can Affect Timing |
|---|---|
| Site conditions | Poor soil, drainage issues, or contamination may require more study and work. |
| Land-use approvals | Rezoning, hearings, and review comments can add steps. |
| Design complexity | Special spaces or equipment may need more design work. |
| Funding | Loan reviews and unmet funding conditions can delay the start. |
| Utilities | Service upgrades and new connections may take time. |
| Materials and equipment | Late deliveries can hold up other tasks. |
| Scope changes | Changes may require new prices, drawings, or approvals. |
Some work can move forward at the same time. For example, the team may study financing while checking the site. Design may continue during approval reviews, and leasing may begin before construction ends.
These overlaps can save time, but they also create risk. If an approval changes the design, the team may need to redo work. Development schedules must account for these links.
The construction schedule covers the building work. The full development schedule also includes the studies, purchase, funding, design, approvals, and handover.
What Can Delay or Derail Commercial Development?
Demand: Check local rents and competing space. Test lower income and a longer lease-up period.
Site risks: Complete thorough studies and incorporate the findings into the design and budget.
How to reduce the risk: Confirm the required approvals early. Submit clear plans and track each comment until it is resolved. Design changes during permitting often cause development phases to overlap.
Funding: Update costs and cash needs as the project changes. Track available funds and reserves.
Utilities and deliveries: Confirm service needs early and track items that could delay opening.
Late changes: Name decision-makers and review each change’s cost and schedule impact.
Frequently Asked Questions
What Is the Difference Between Commercial Development and Commercial Construction?
Commercial development covers the full process, from testing an idea to preparing a property for use. It includes site selection, funding, design, approvals, and construction.
Commercial construction is the part where crews build or improve the property. It is one phase of the wider development process.
Who Manages a Commercial Development Project?
The commercial real estate developer or property owner usually leads the project. They may hire a development manager or an owner’s representative to help.
When Should Marketing and Pre-Leasing Begin?
Start when the project has enough detail to make clear, accurate offers to likely tenants. This may be before construction begins or while work is underway.
The right timing depends on demand, the project type, and funding needs. Early leasing can also help the team plan tenant spaces.